Leave a Message

Thank you for your message. I will be in touch with you shortly.

Explore Our Properties

Property Description

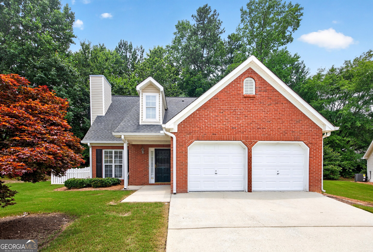
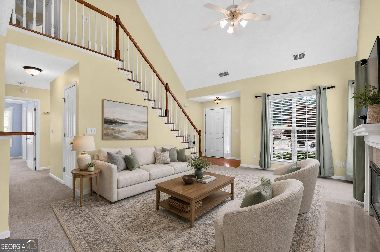
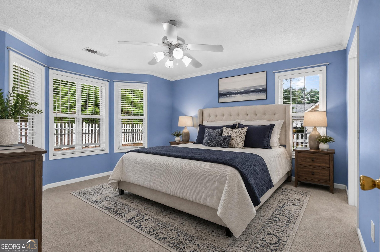
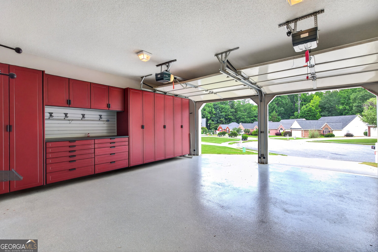
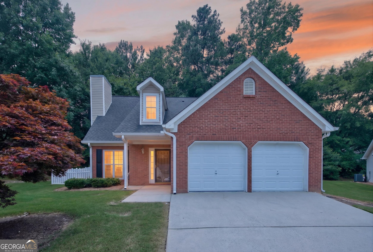
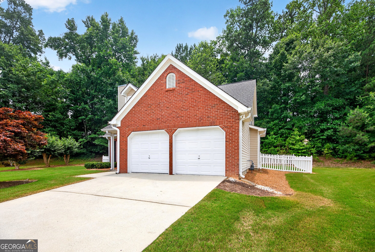
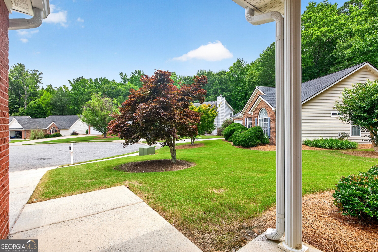
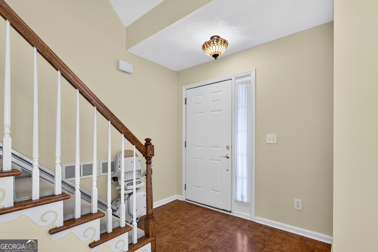
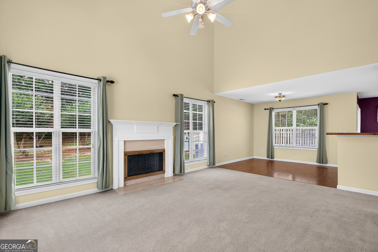
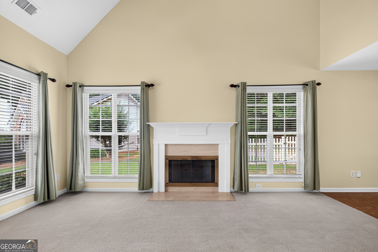
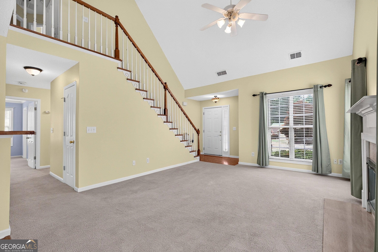
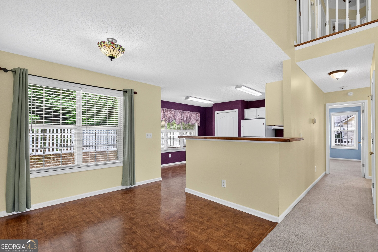
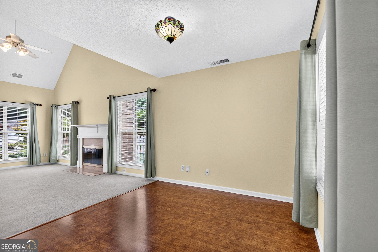
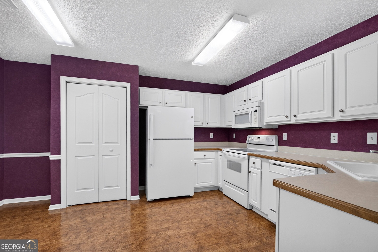
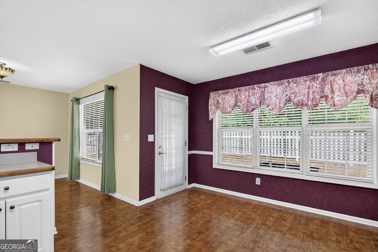
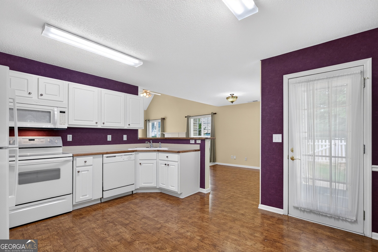
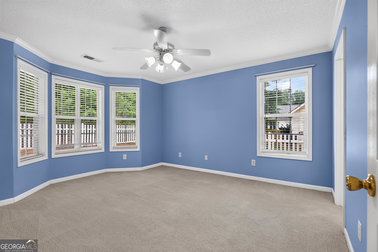
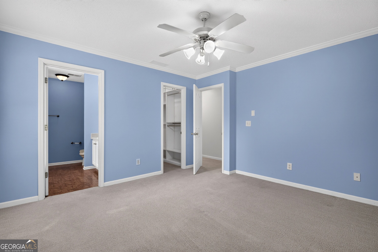
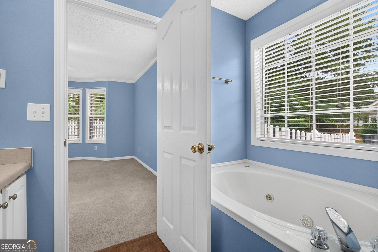
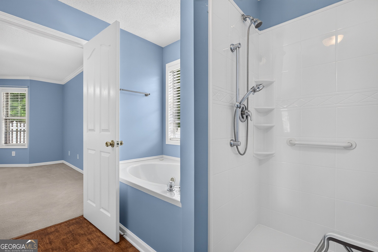
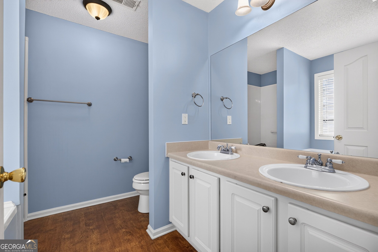
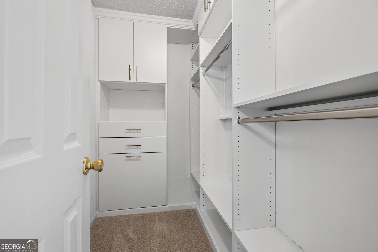
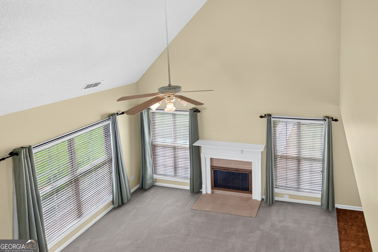
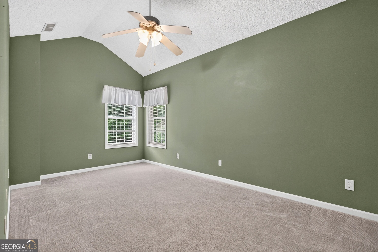
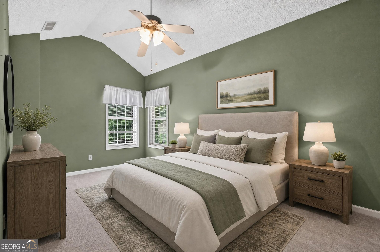
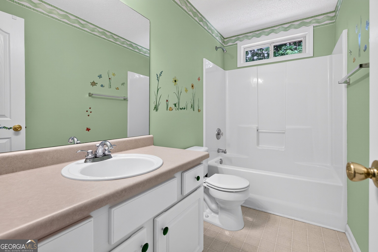
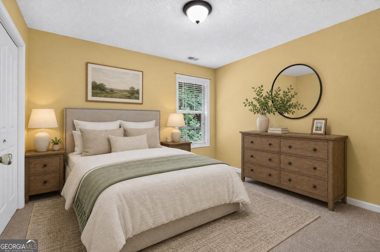
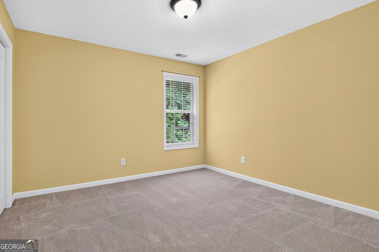
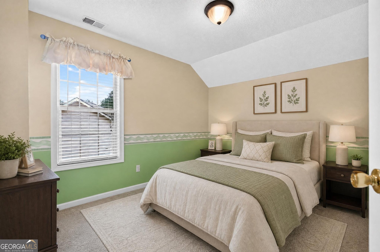
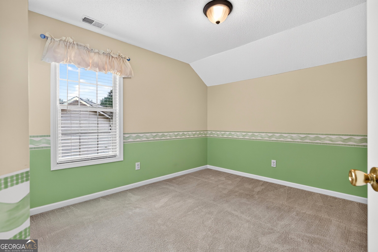
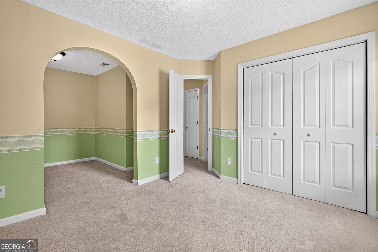
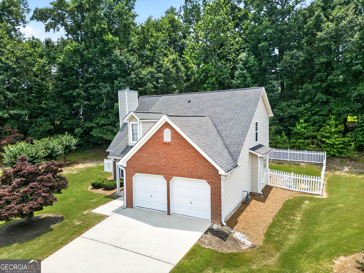
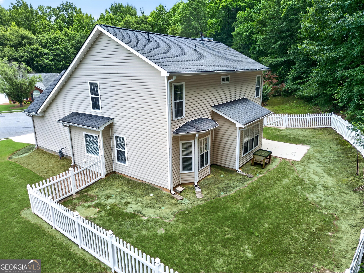
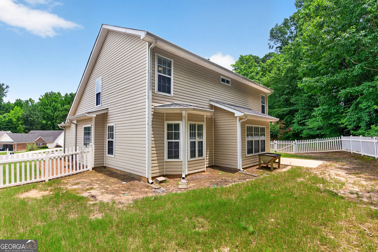
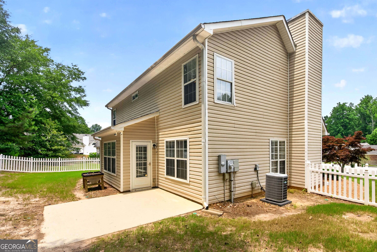
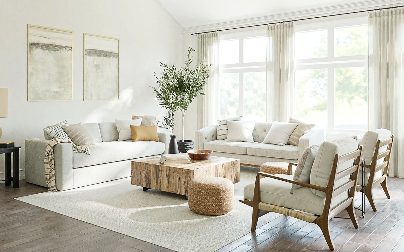
BACK ON MARKET BY NO FAULT OF THE SELLER. Located in a quiet neighborhood just 1.5 miles from the Fayetteville Square, this inviting two-story home offers 1,825 square feet of comfortable living space with a highly desirable primary suite on the main level. The spacious primary bedroom features a walk-in closet with a custom closet organization system, while the primary bath includes a separate soaking tub and shower. The open floor plan is highlighted by soaring vaulted ceilings in the living room, creating a bright and airy atmosphere centered around a cozy fireplace-the perfect gathering space for family and friends. The kitchen flows seamlessly into the main living areas, making entertaining effortless. Upstairs, you'll find a versatile bonus room that can serve as a media room, home office, or playroom, along with additional bedrooms, including one with a charming alcove that's perfect for a reading nook, study area, or creative space. The garage features custom built-in cabinetry for exceptional storage and organization. Outside, enjoy a fenced backyard that backs to peaceful green space, offering added privacy and a relaxing setting for outdoor living. Conveniently located just minutes from the Fayetteville Square, you'll have easy access to local restaurants, shopping, and year-round community events while enjoying the tranquility of this established neighborhood that includes lawn maintenance (front yard). This home offers a wonderful opportunity to buy into one of Fayetteville's most convenient locations.

Overview

Property Status
For Sale
Lot Size
0.27 Acres
MLS ID
10794210
Property Type
Residential
Year Built
2000

Features & Amenities

Total Area
1,825 Sq.Ft.
Neighborhood
Fayetteville
Architecture Styles
Traditional
Stories
2
Water Source
Public
Utilities
Cable Available, Electricity Available, High Speed Internet, Natural Gas Available, Sewer Connected, Underground Utilities, Water Available
Roof
Composition
Lot Features
Cul-De-Sac, Greenbelt
Parking
Garage, Storage, Attached, Kitchen Level, Garage Door Opener
Heat Type
Forced Air, Natural Gas
Air Conditioning
Ceiling Fan(s), Central Air
Laundry Room
In Hall, Upper Level
Appliances
Dishwasher, Disposal, Microwave, Refrigerator
Other Interior Features
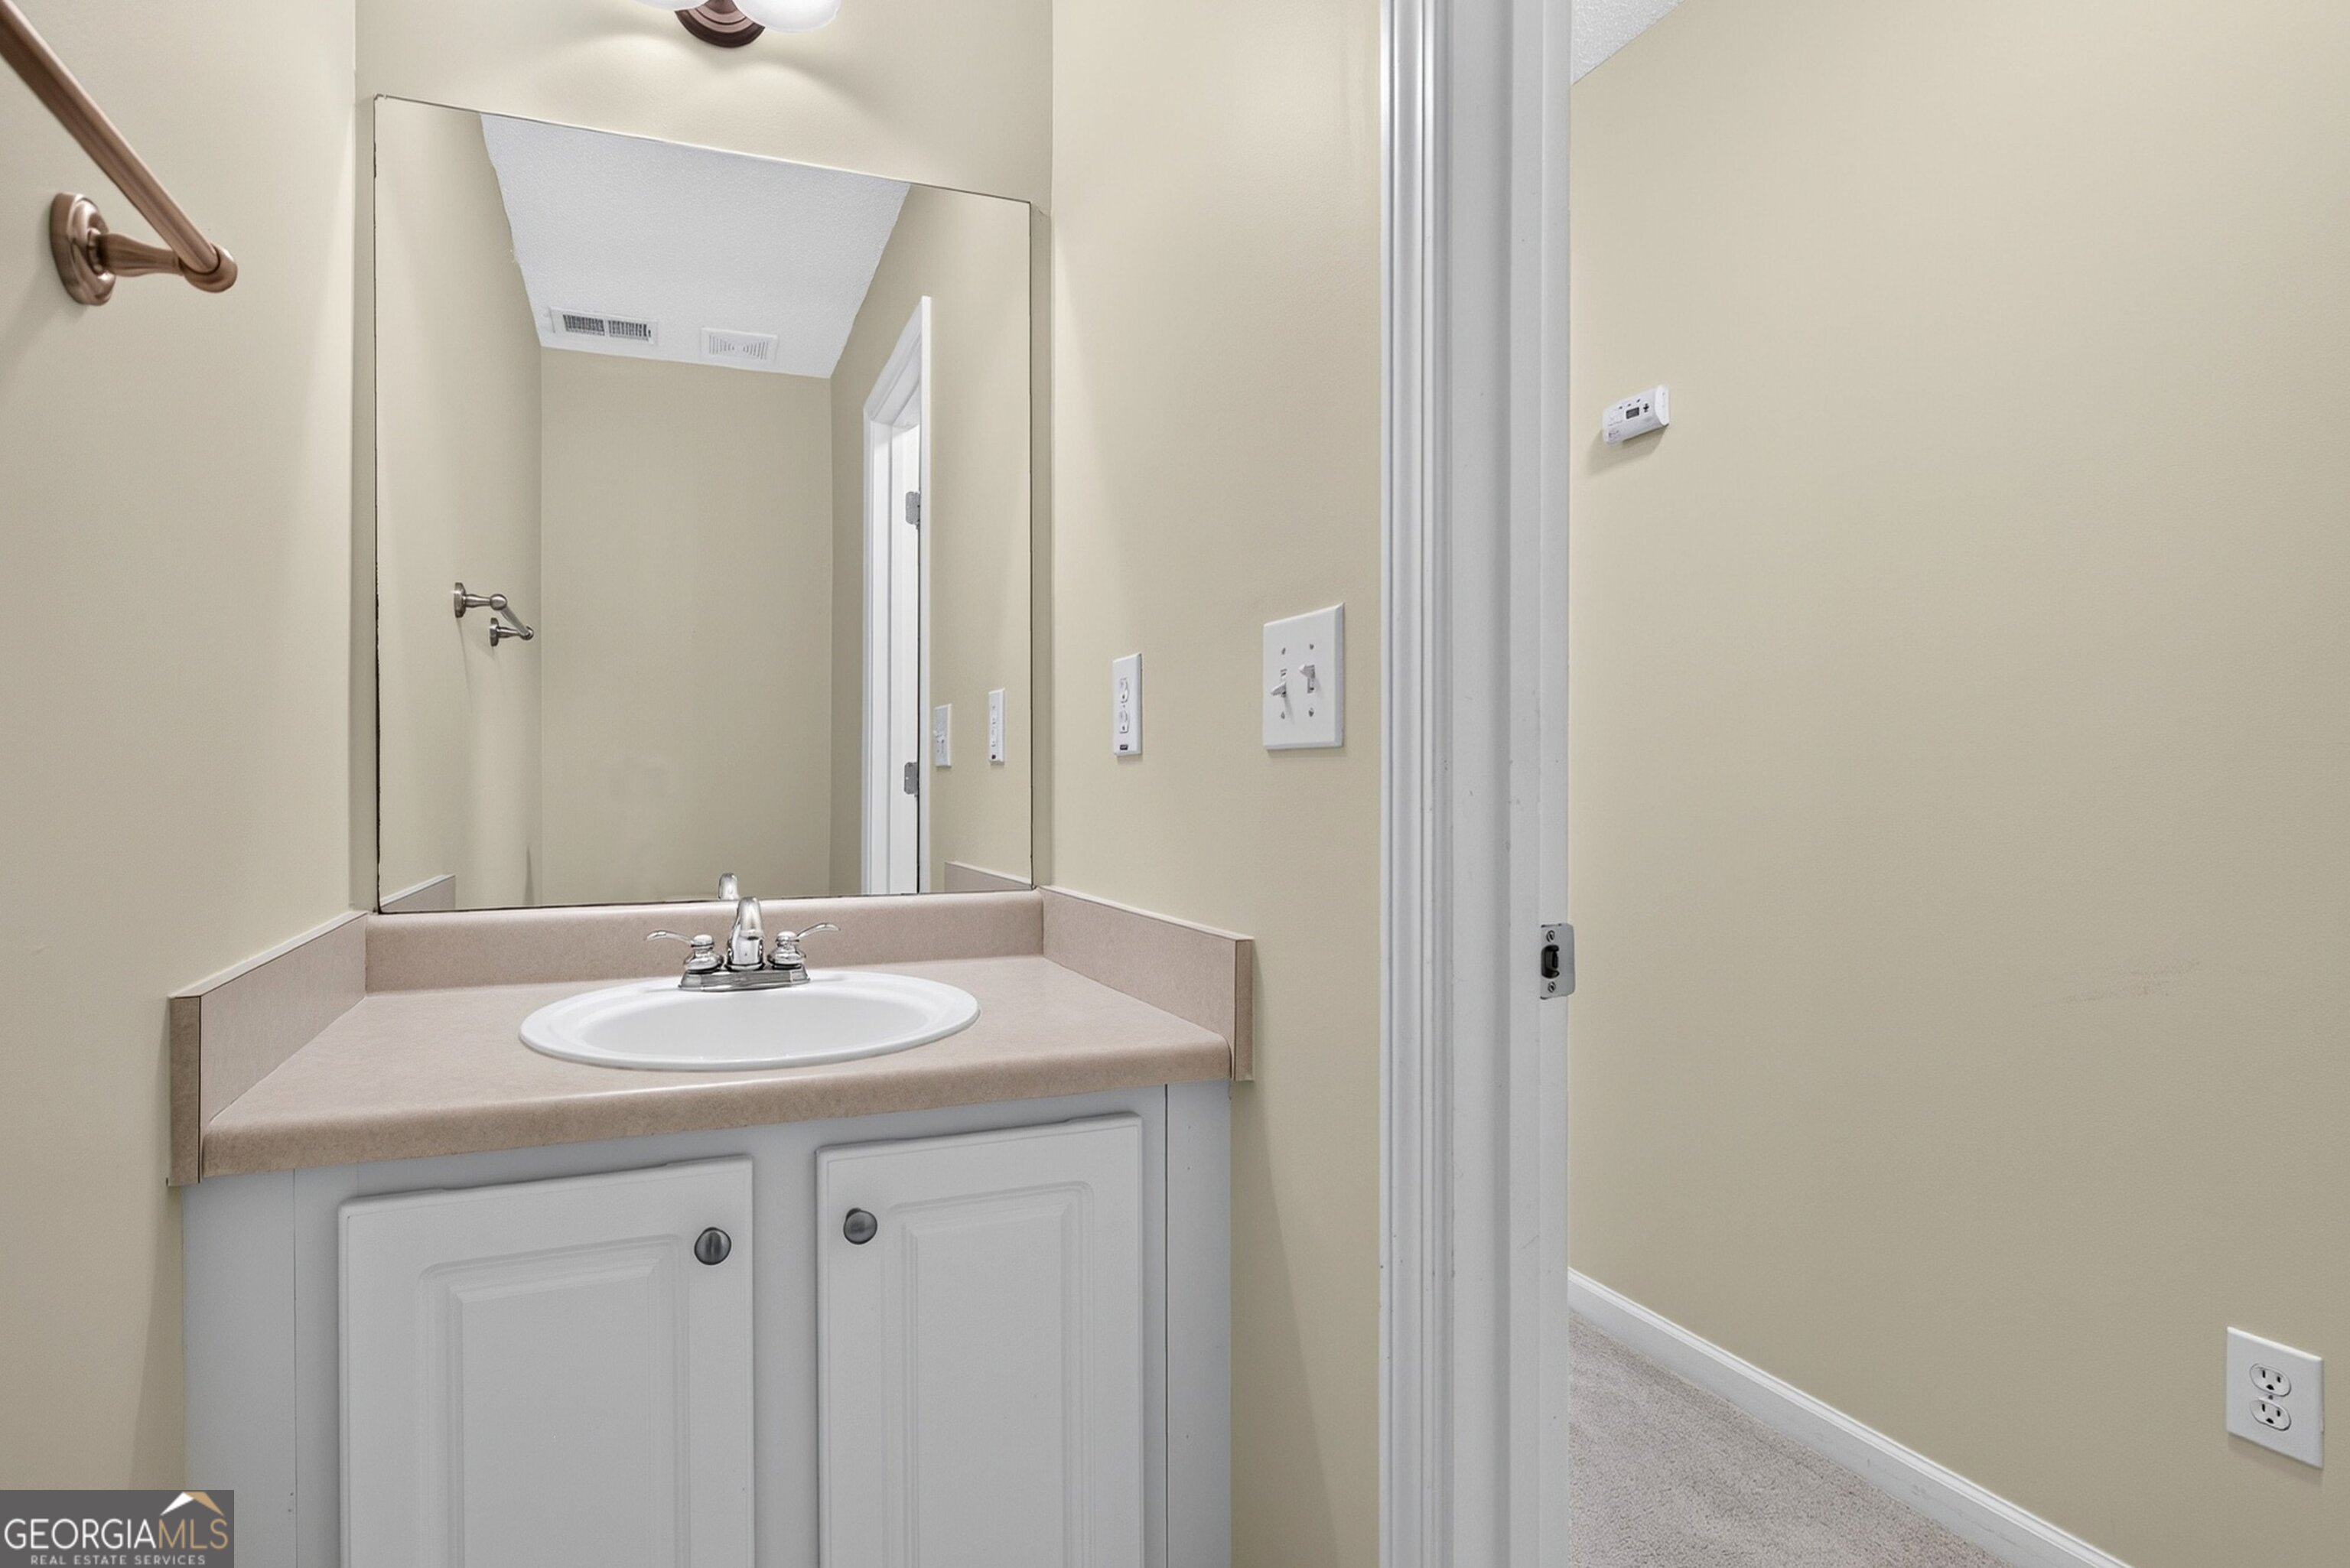
Double Vanity, High Ceilings, Master On Main Level, Separate Shower, Soaking Tub, Entrance Foyer, Vaulted Ceiling(s), Walk-In Closet(s)
Sewer
Public Sewer
Substructure
Slab
Security Features
Security System, Smoke Detector(s)
Elementary School
Spring Hill
Middle School
Bennetts Mill
High School
Fayette
Sales Price
$329,900
Real Estate Tax
$1,420/yr
HOA
$960/yr

Downloads

315 Cloverwood Drive

Schedule a Tour

I would love to help you see this beautiful home! As a full-service brokerage, I can help you tour. Please submit an offer, and answer questions about the buying process.

Thank you

for your interest in 315 Cloverwood Drive, Fayetteville, GA 30215

I'm Interested In

315 Cloverwood Drive

or
  • CallLisa Byer

    License #326677

    (678) 588-6791
  • Mortgage Calculator

    Estimate your monthly mortgage payment, including the principal and interest, property taxes, and HOA. Adjust the values to generate a more accurate rate.

    $0,000 Your Payment 20 15 65
    $0,000 Your Payment
    315 Cloverwood Drive
    Navigate
    Fayetteville

    Explore Fayetteville

    read more
    315 Cloverwood Drive
    explore in 3d
    • Located in a quiet neighborhood just 1.5 miles from the Fayetteville Square, this inviting two-story home offers 1,825 square feet of comfortable living space with a highly desirable primary suite on the main level.

      Lisa Byer

    Follow Us On Instagram